Walmart Next Generation Fulfillment Center
- Stockton, CA
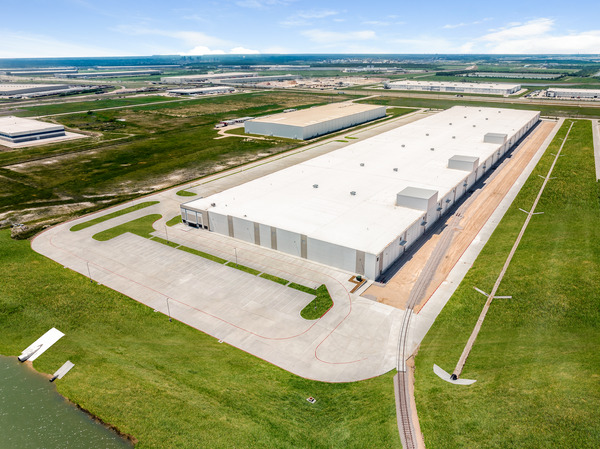
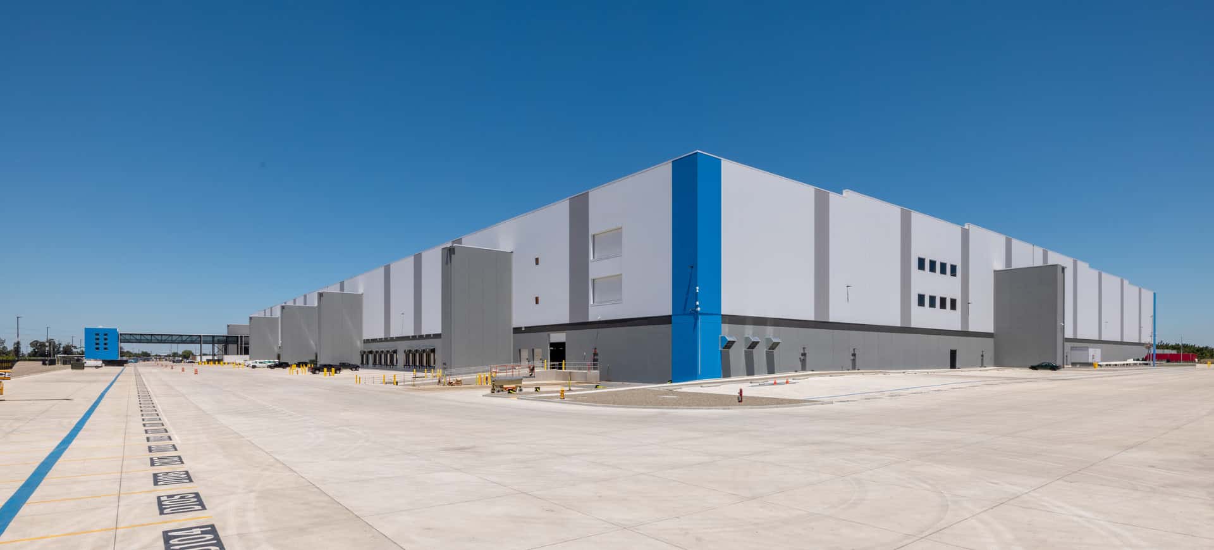
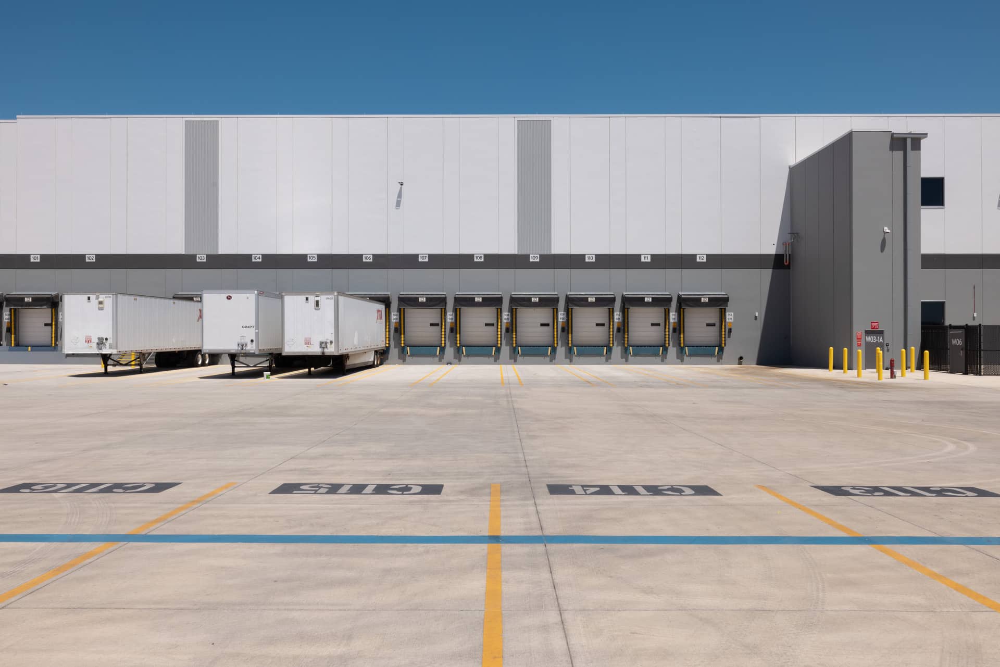
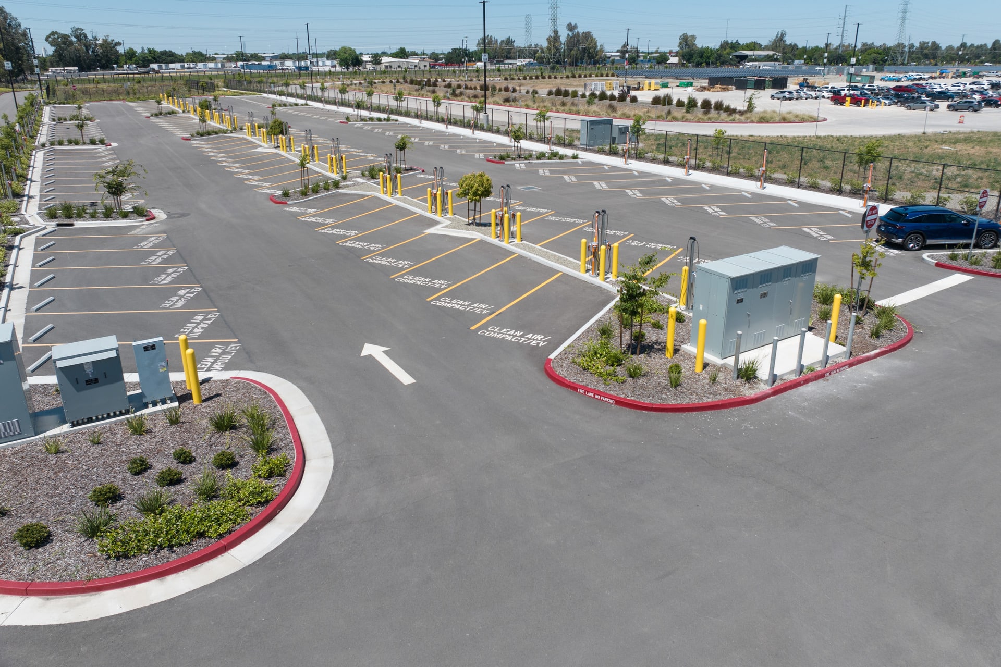
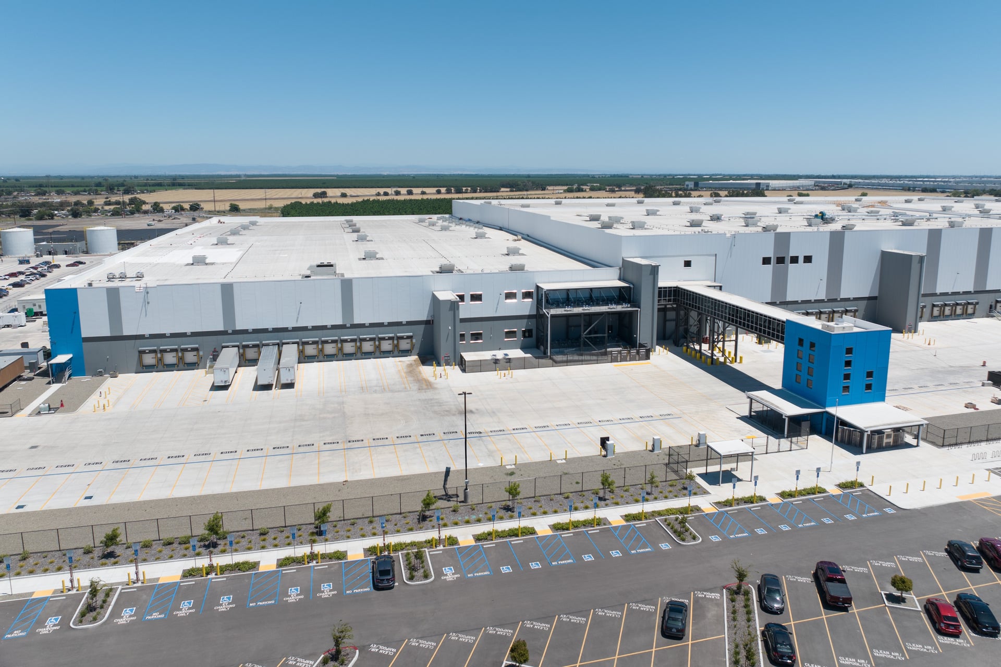
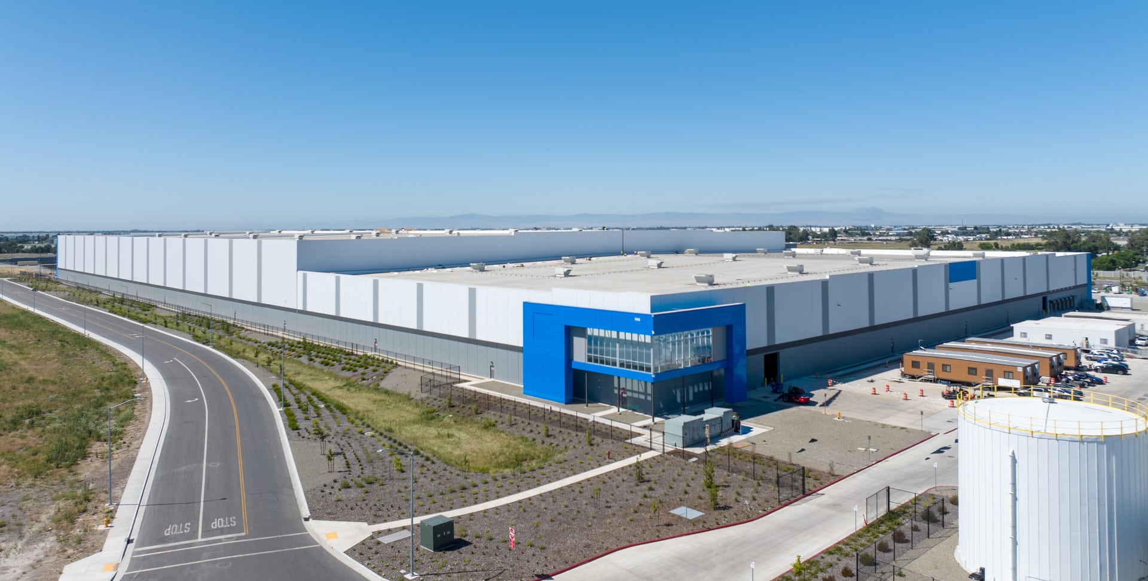
With a long-standing relationship with Walmart, BRR serves as the architect of record for numerous next-generation fulfillment centers – including a new fulfillment center in Stockton, California, set to be fully operational in early 2027.
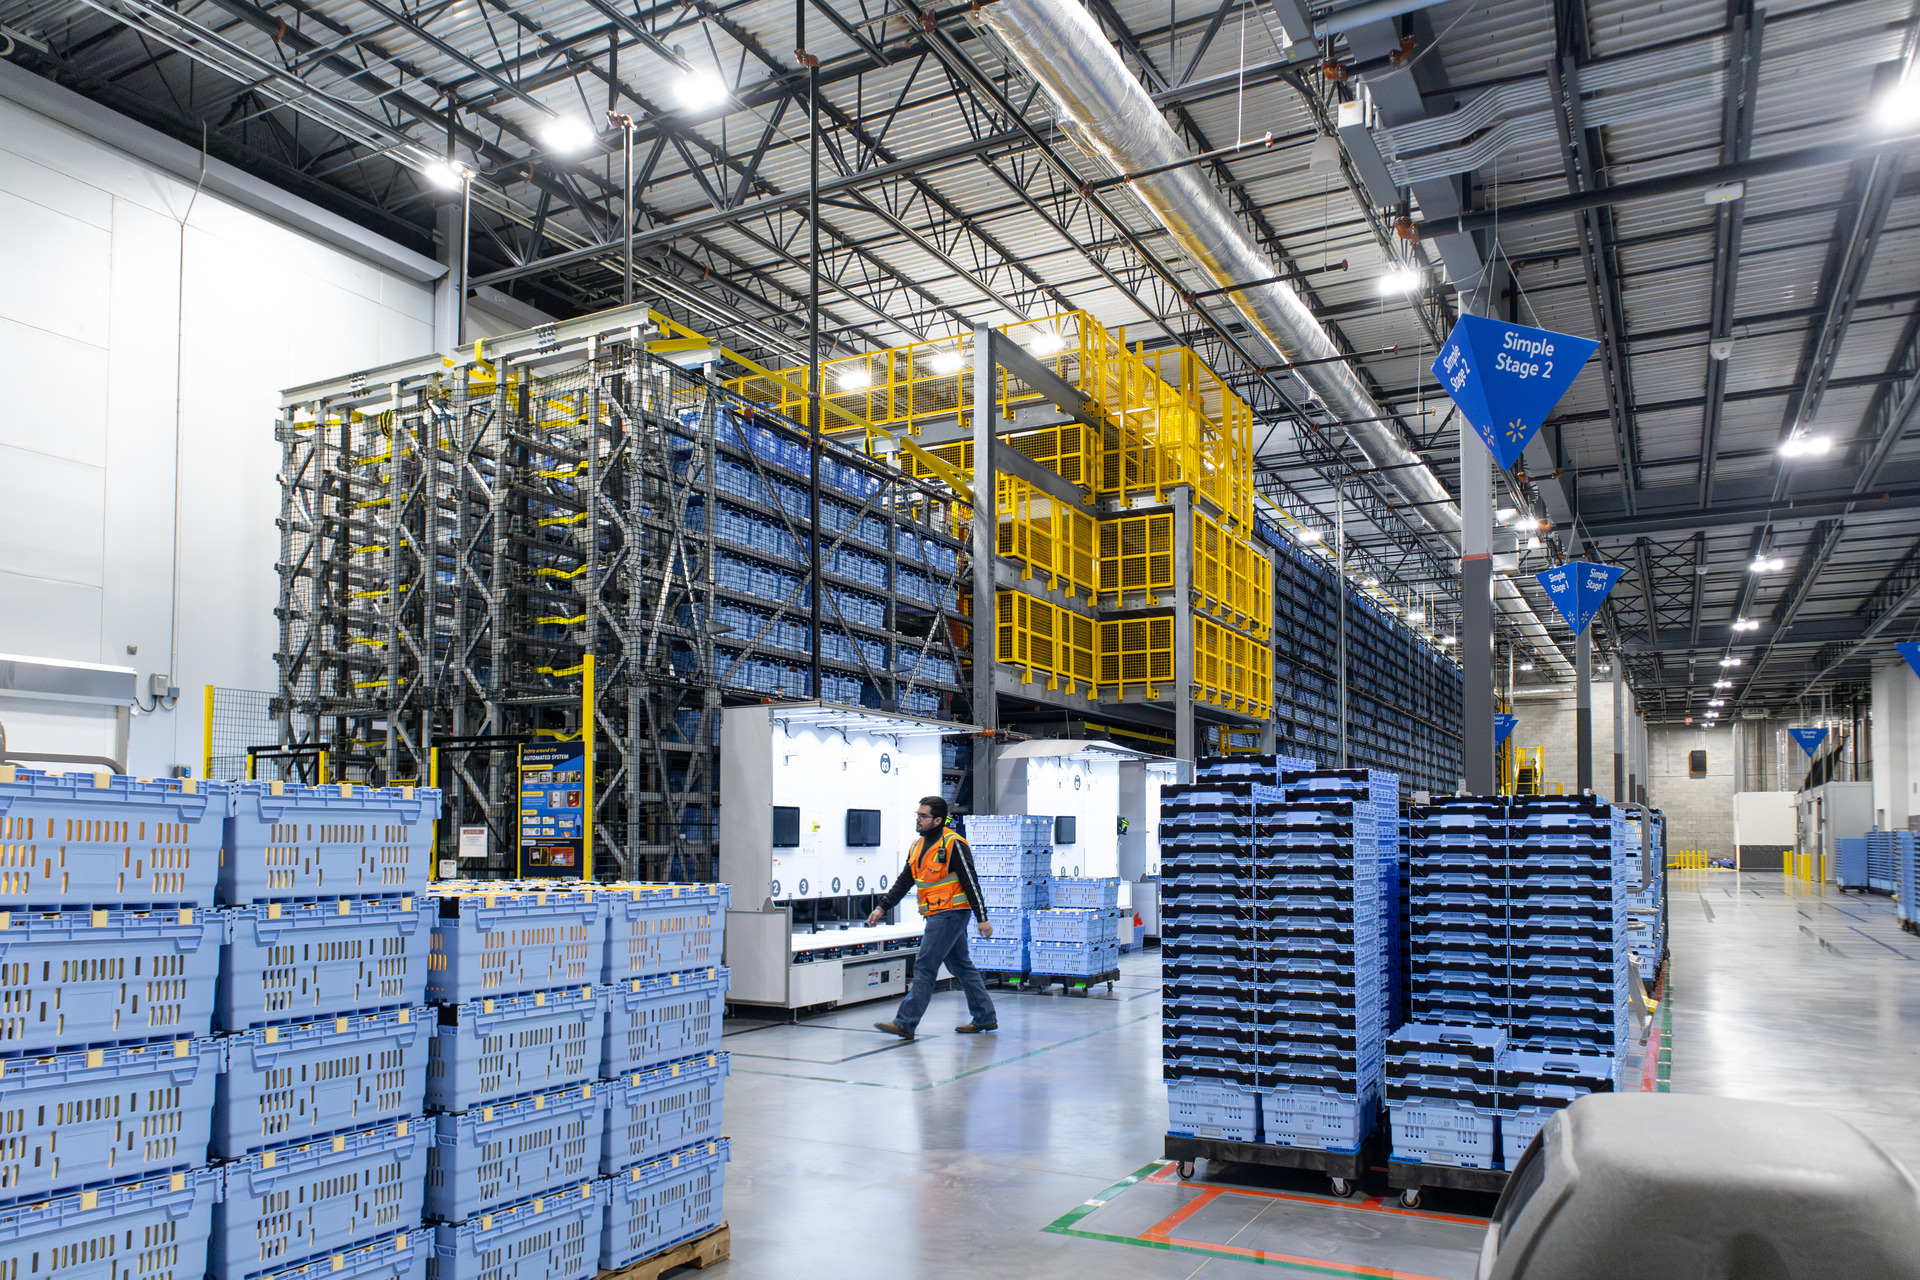
The three-story facility integrates a high-density storage and retrieval system, designed to support faster, more efficient fulfillment of online orders across the West Coast. Advanced automation reduces a previously manual, 12-step process to just five steps.
Throughout the design of this new facility, BRR’s team prioritized Walmart’s associate experience in an effort to support the client’s goal of increasing employee retention in the warehouse. Creating a fully climate-controlled warehouse required careful coordination across the multi-faceted team to ensure the ASRS system did not clash with the building’s mechanical systems.
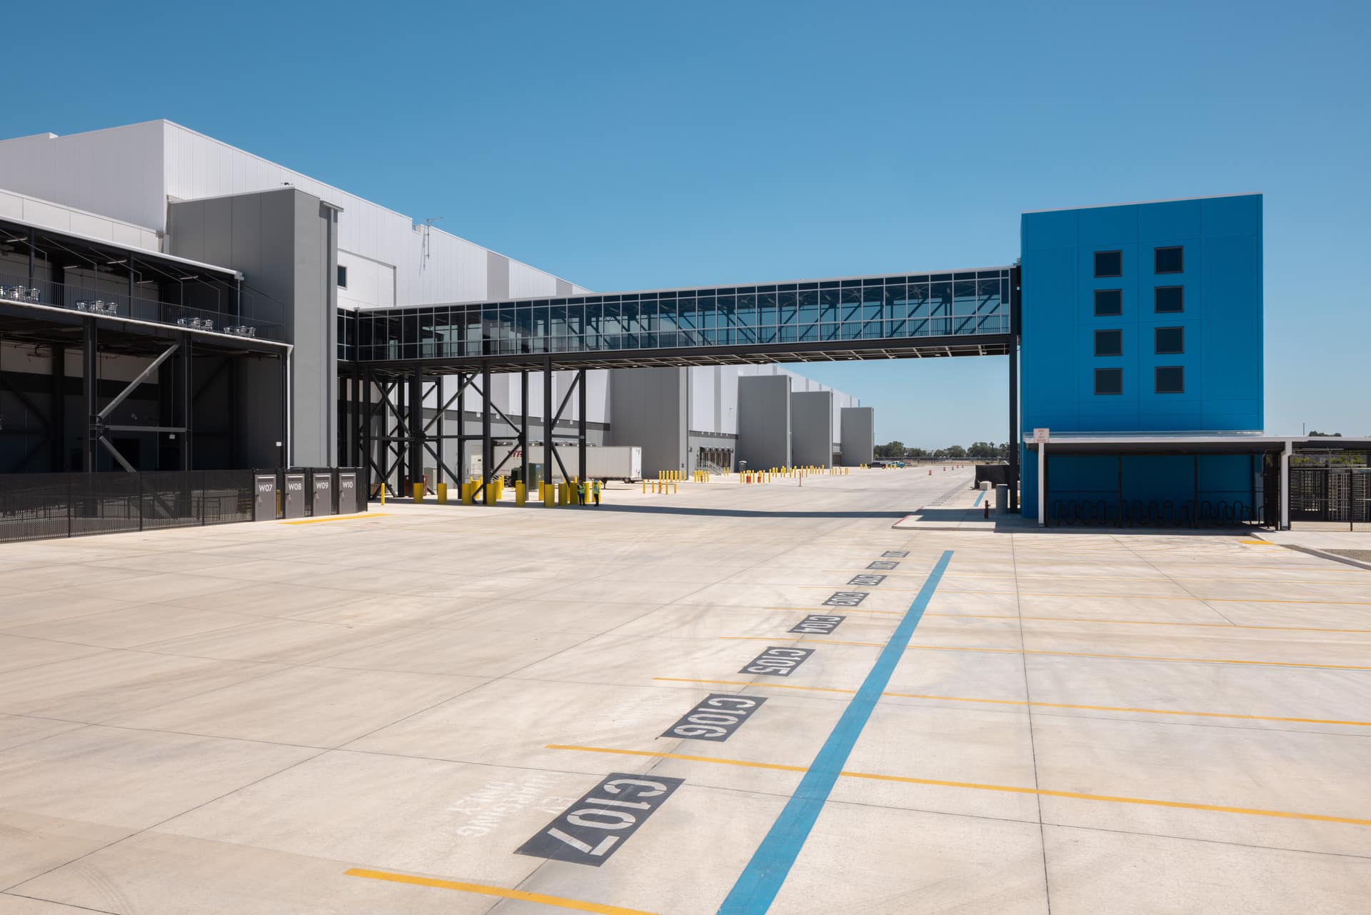
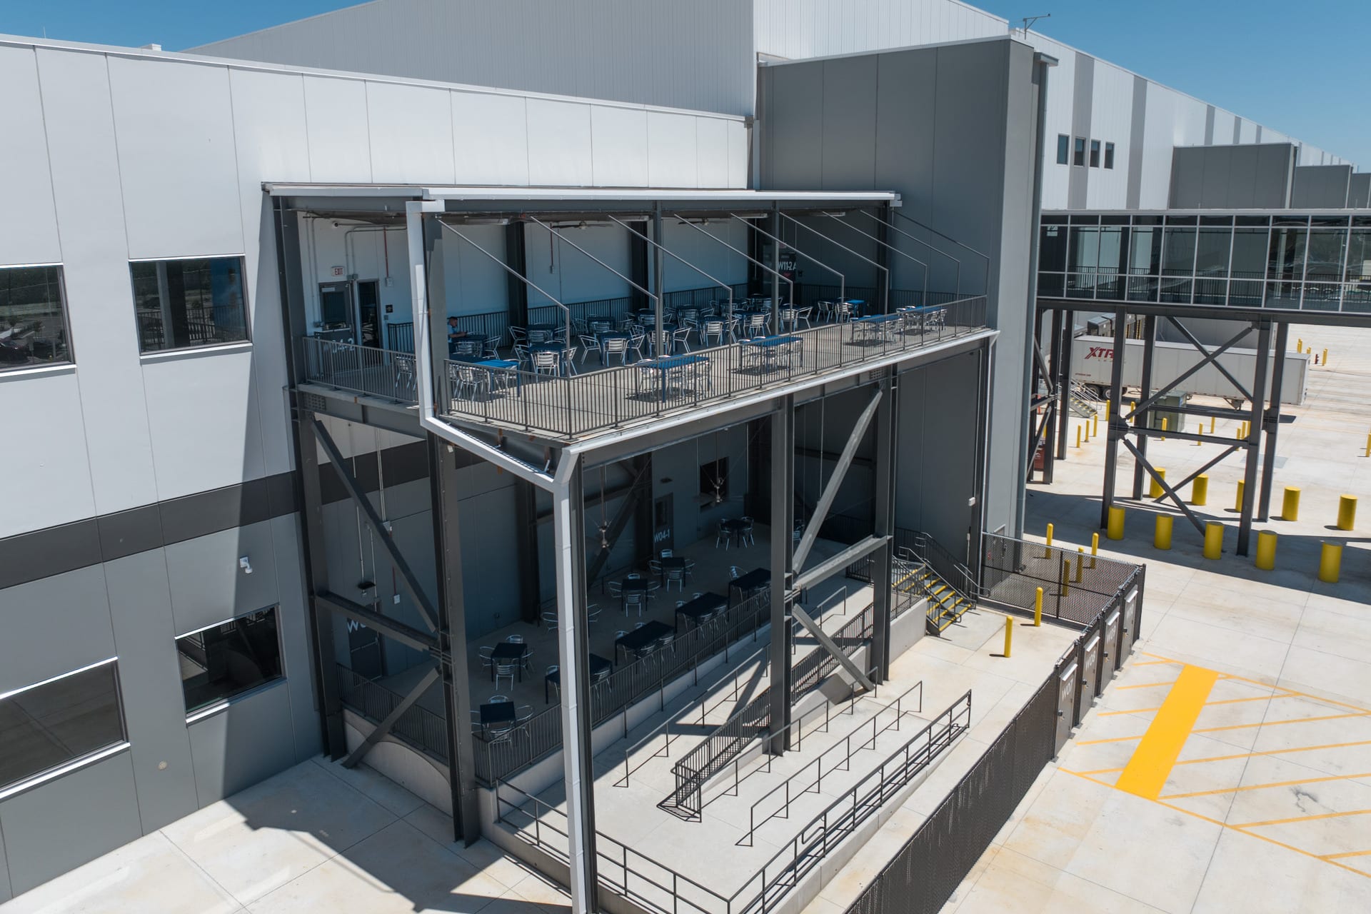
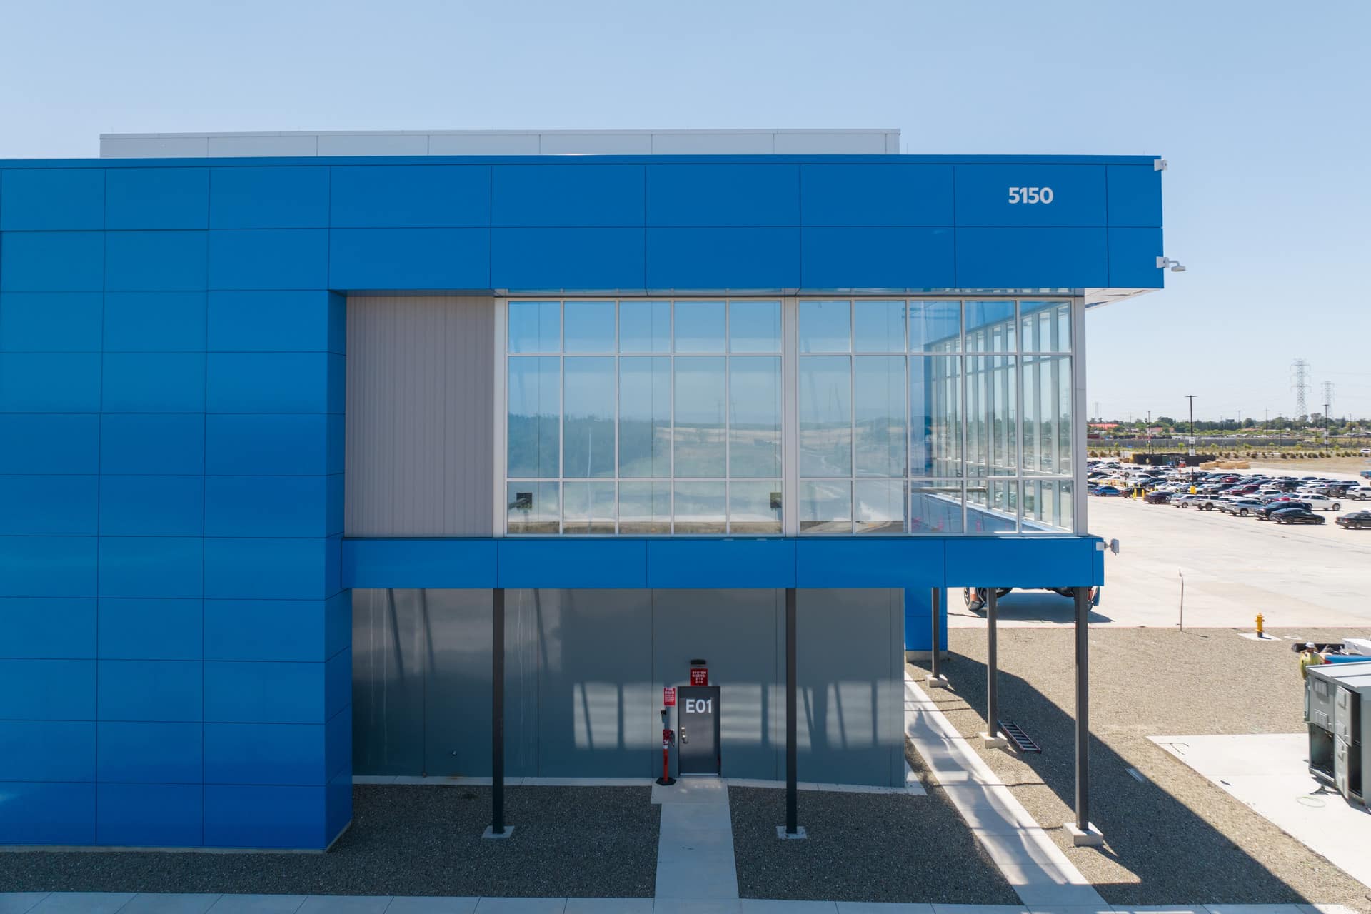
The facility also features upgraded training rooms, expanded break areas, dedicated mothers’ rooms and welcoming office spaces.
Through a highly coordinated, systems-driven design approach, the project delivers a state-of-the-art fulfillment center that advances both Walmart’s operational goals and the built environment supporting them.
- MarketIndustrial
- Square Feet890,000
- ServicesArchitectural Design & Illustration
BIM
Construction Administration
Construction Document Production
Design Development
Entitlement
Fixture/Merchandise Plan Coordination
Interior Design
Permitting
Schematic Design
 View All Industrial Projects