Q39
- Lee's Summit, MO
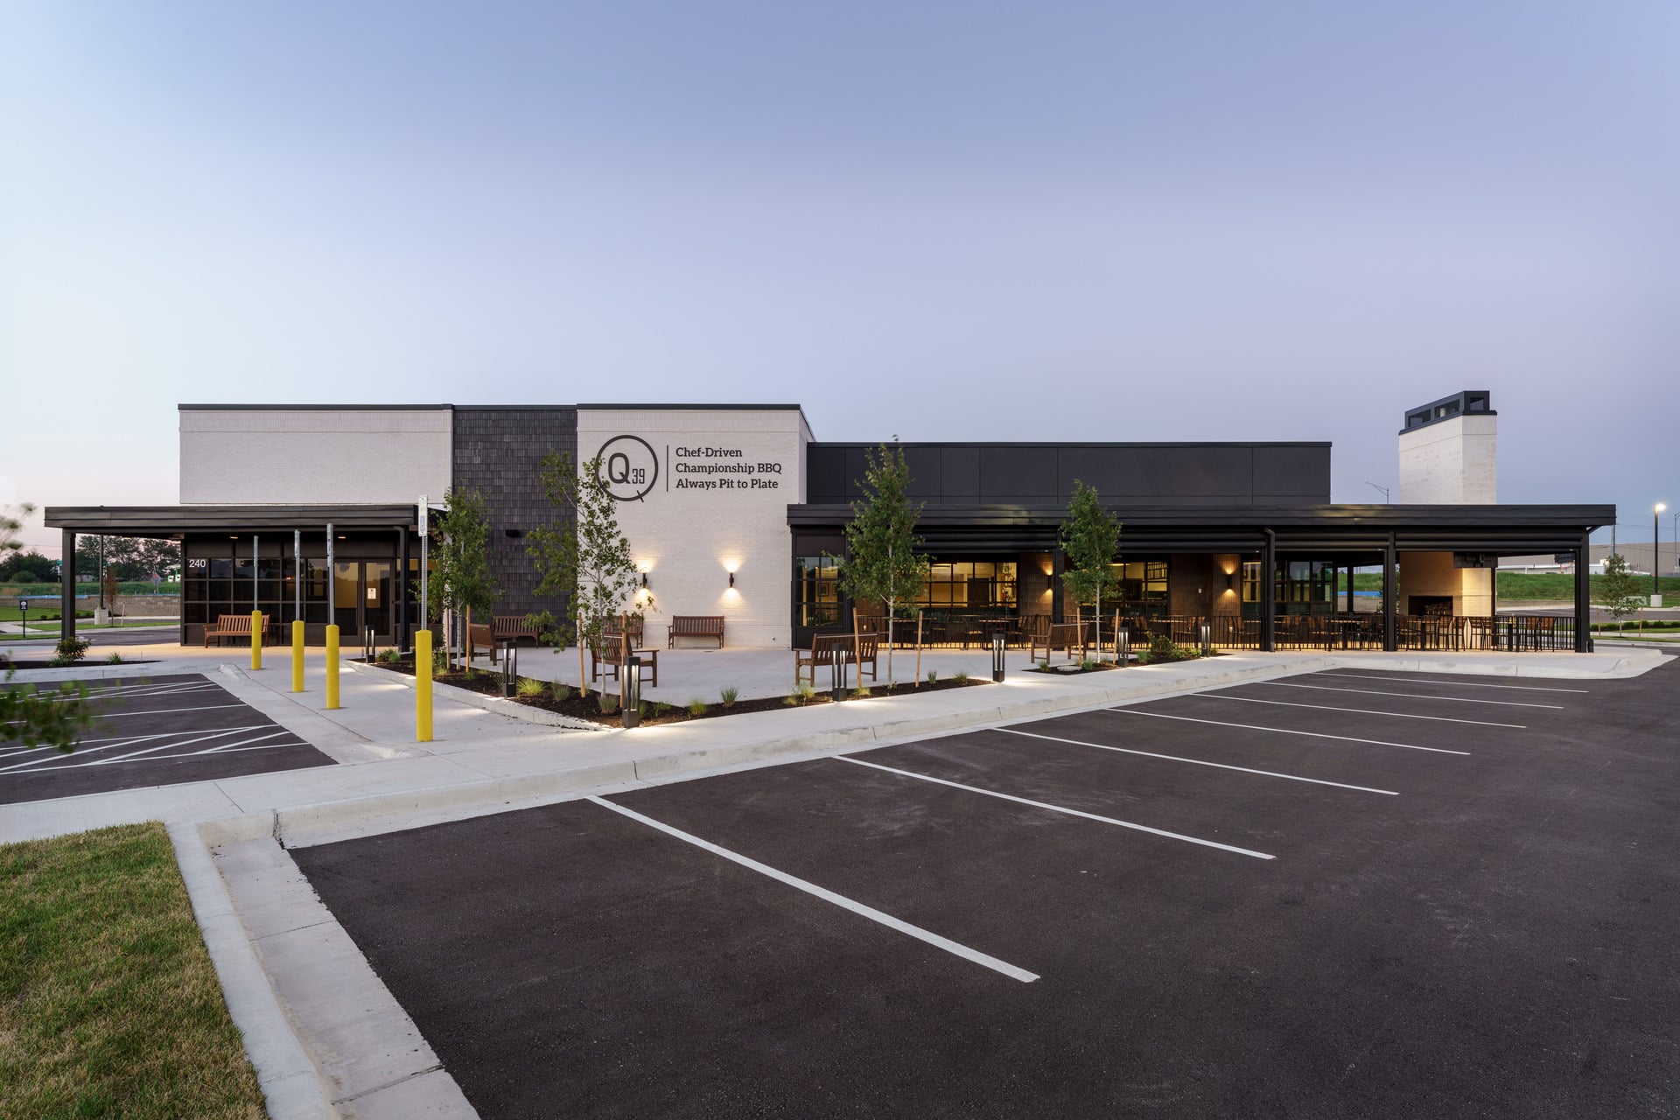
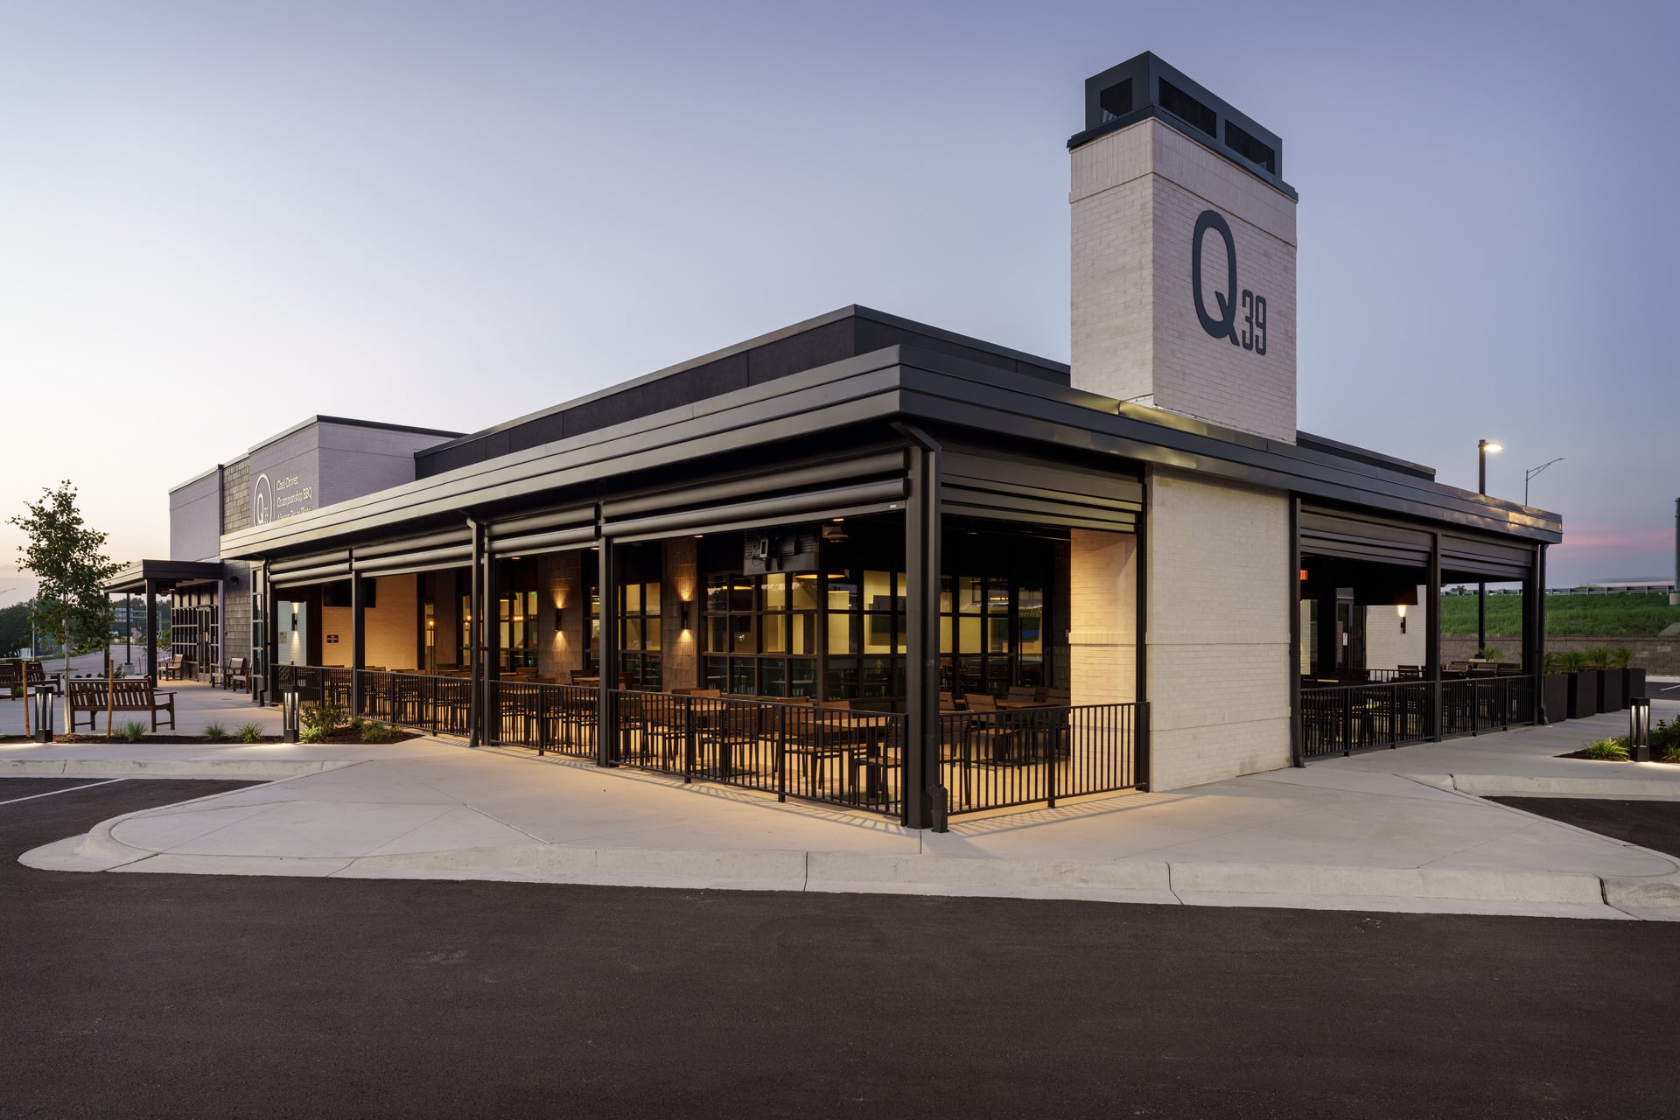
Q39, a Kansas City-based BBQ restaurant, collaborated with BRR on opening its largest location in Lee’s Summit, MO, with the goal of growing its presence across the Kansas City metro. Situated on a triangular site within the new Oldham Village development, the project presented several design challenges.
The building is highly visible from an elevated highway, requiring careful planning to screen back-of-house operations from view of neighbors and commuters nearby. To mitigate this, the design team ran sightline studies from multiple vantage points to position service areas out of sight, tested numerous parking layouts to balance visibility against capacity and incorporated the city’s required tree count into the plan without blocking those sightlines. A shared drive with a neighboring high-volume fast-food chain added another layer of complexity, requiring the team to collaborate with the civil engineers to determine the best route for vehicle and pedestrian traffic.
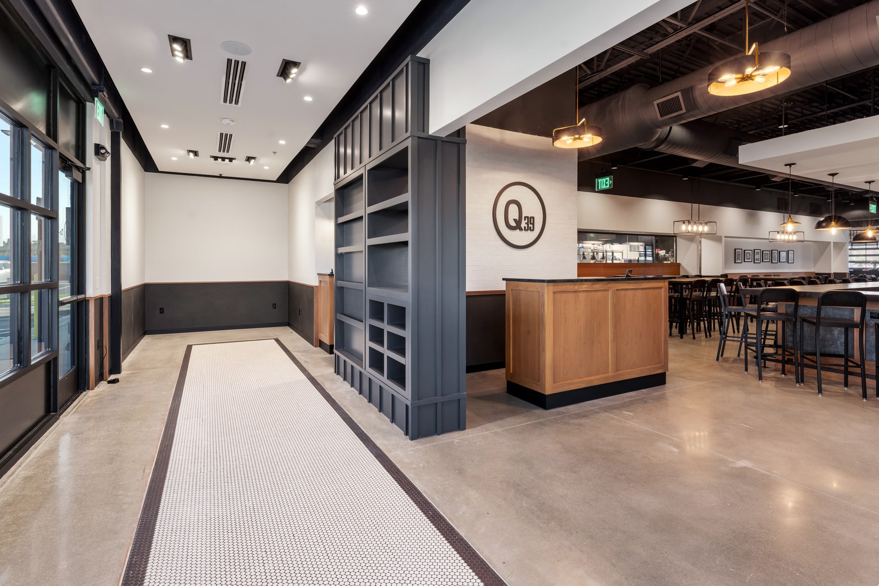
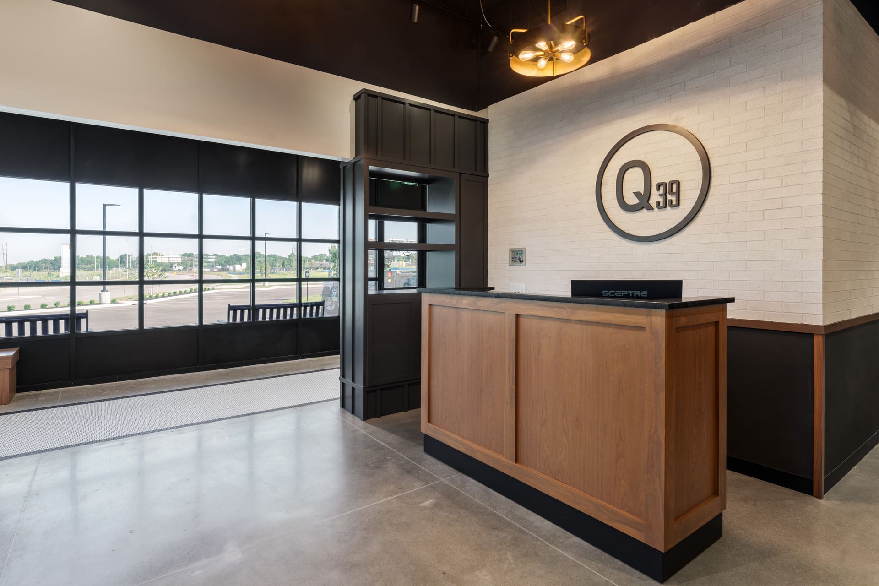
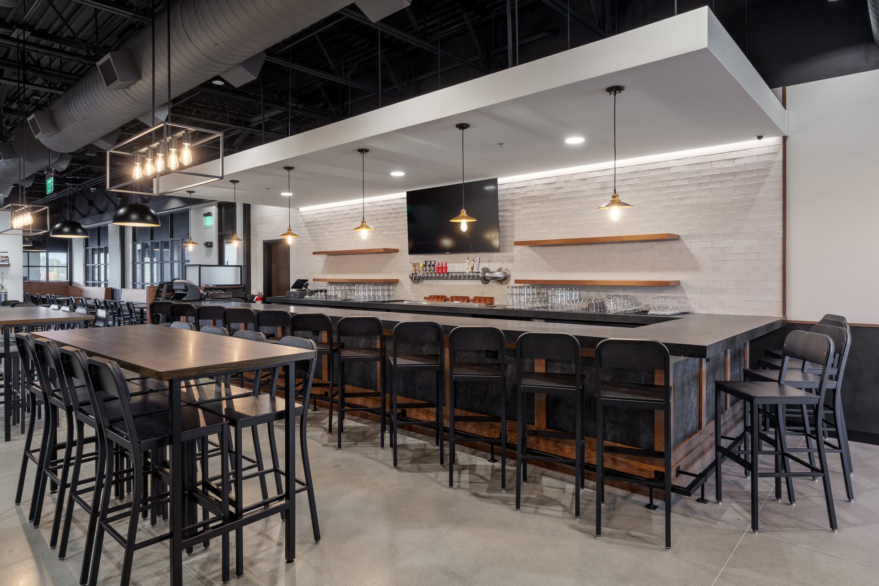
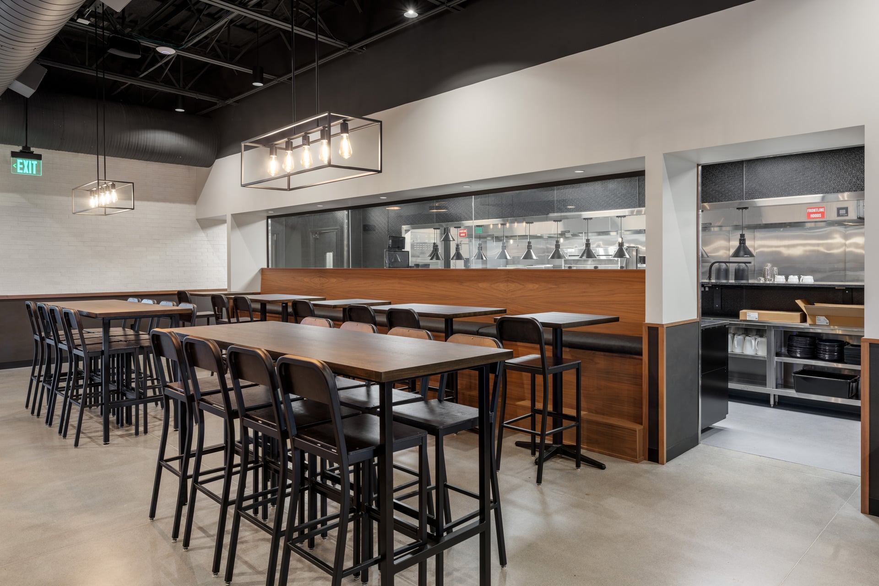
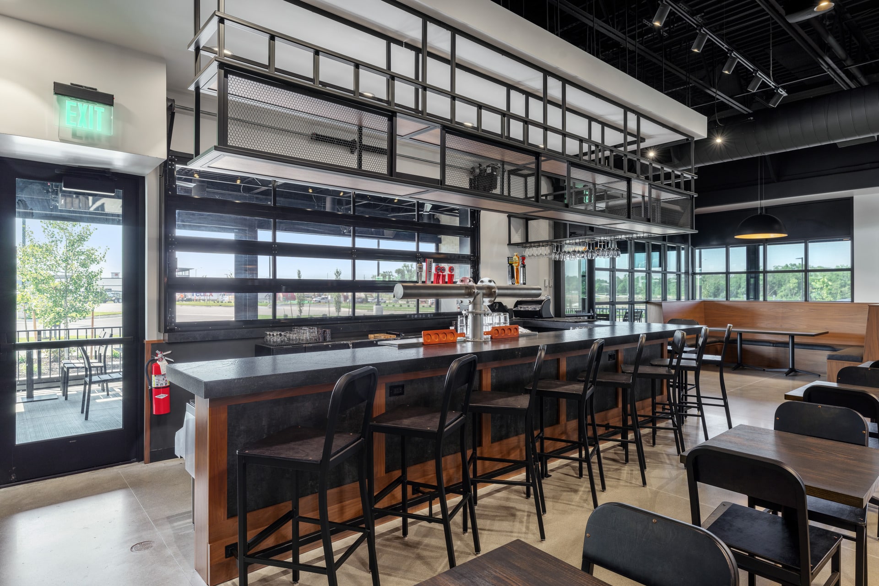
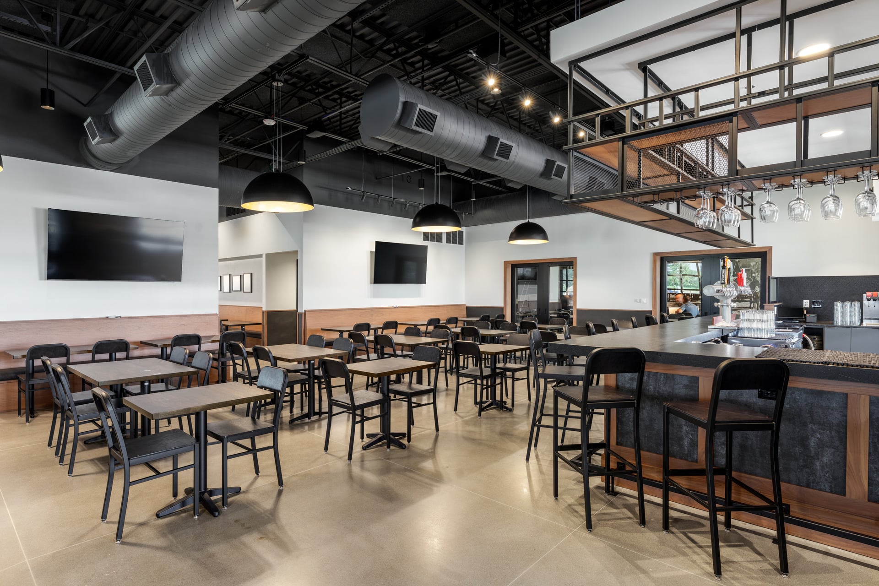
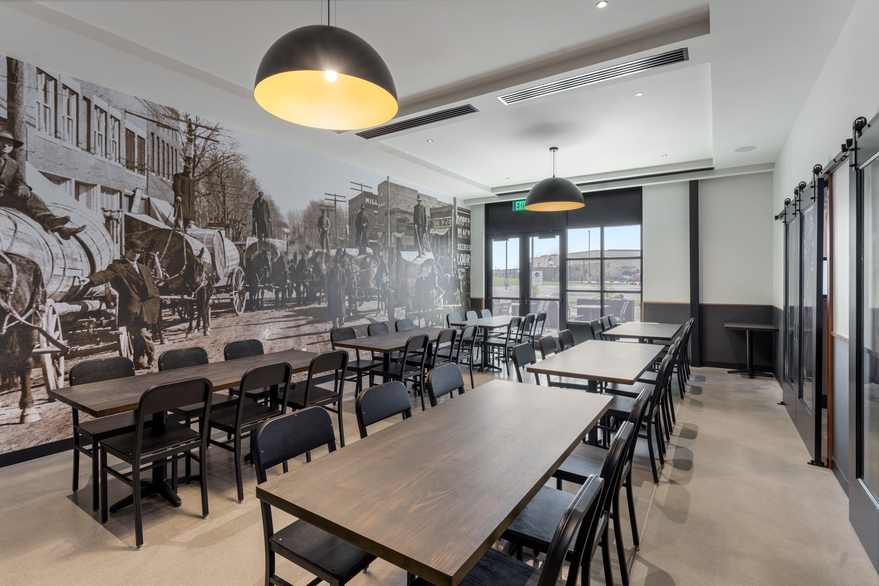
Guests enter the restaurant through a retail and merchandise section situated next to a dedicated pickup entrance for the restaurant’s to-go business. The main dining area consists of a front bar, a large corner booth and a window with direct views into the kitchen. A trophy display serves as both a focal point and a divider between dining areas. The restaurant also features a private dining room with large rolling barn doors that open to a dedicated patio and a second bar that extends both indoors and outdoors.
Inside, the design team worked with Q39 to redesign their aesthetic in line with a lighter, more modern brand identity. The color palette is refined though remains simple; black, white and navy, accented with walnut wood tones and an elevated finish. Custom millwork extends throughout the booths, retail shelving and bar. Additionally, the private dining room features custom wall coverings and historic photographs of Lee’s Summit. The final design is reminiscent of a traditional barbecue house while reflecting a more elevated, chef-driven experience.
The exterior of the building is wrapped in a screened porch and features a large fireplace that anchors a four-season outdoor dining space. Behind the building, a dedicated smoker court houses four outdoor smokers.
The finished restaurant optimizes site constraints while delivering refreshed and modern branding. The project opened in August 2026.
- MarketHospitality
- Square Feet10,000
- ServicesArchitectural Design & Illustration
Interior Design
BIM
Construction Administration
Design Development
Permitting
Construction Document Production
Schematic Design
Entitlement
 View All Hospitality Projects