Conceptual Mixed-Use Project
- Kansas City Metro Area
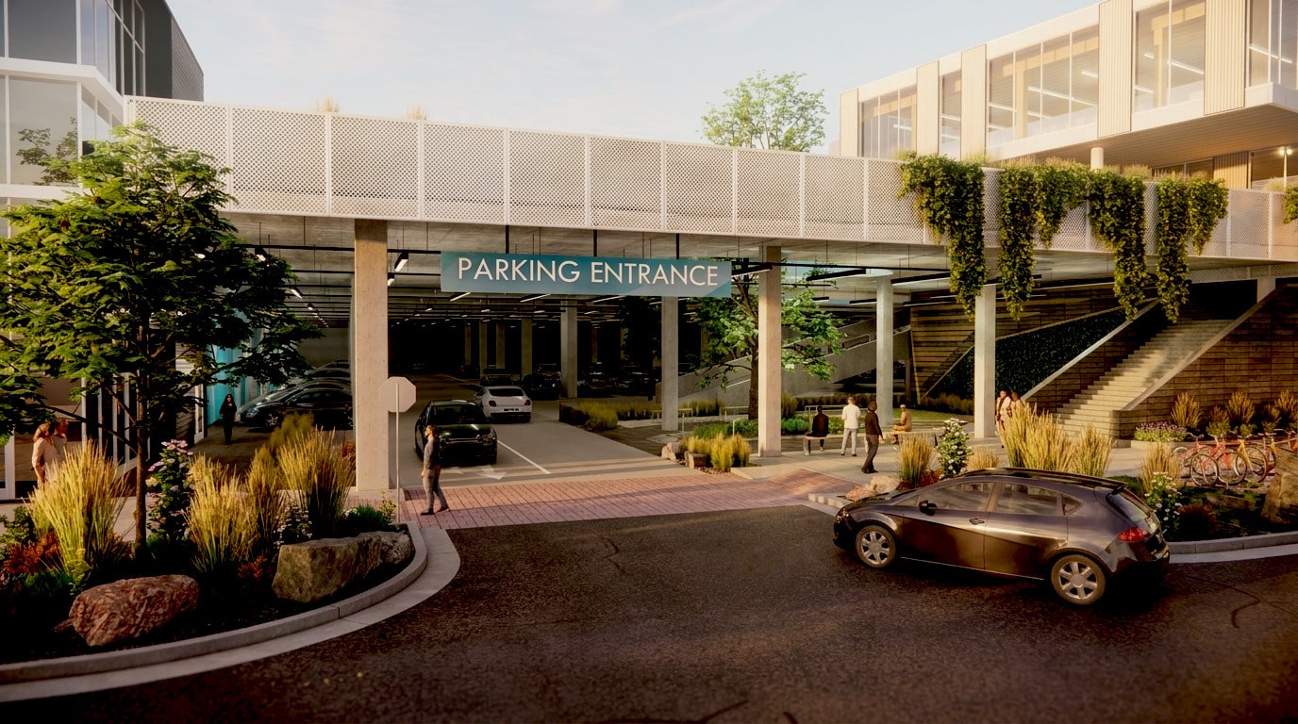
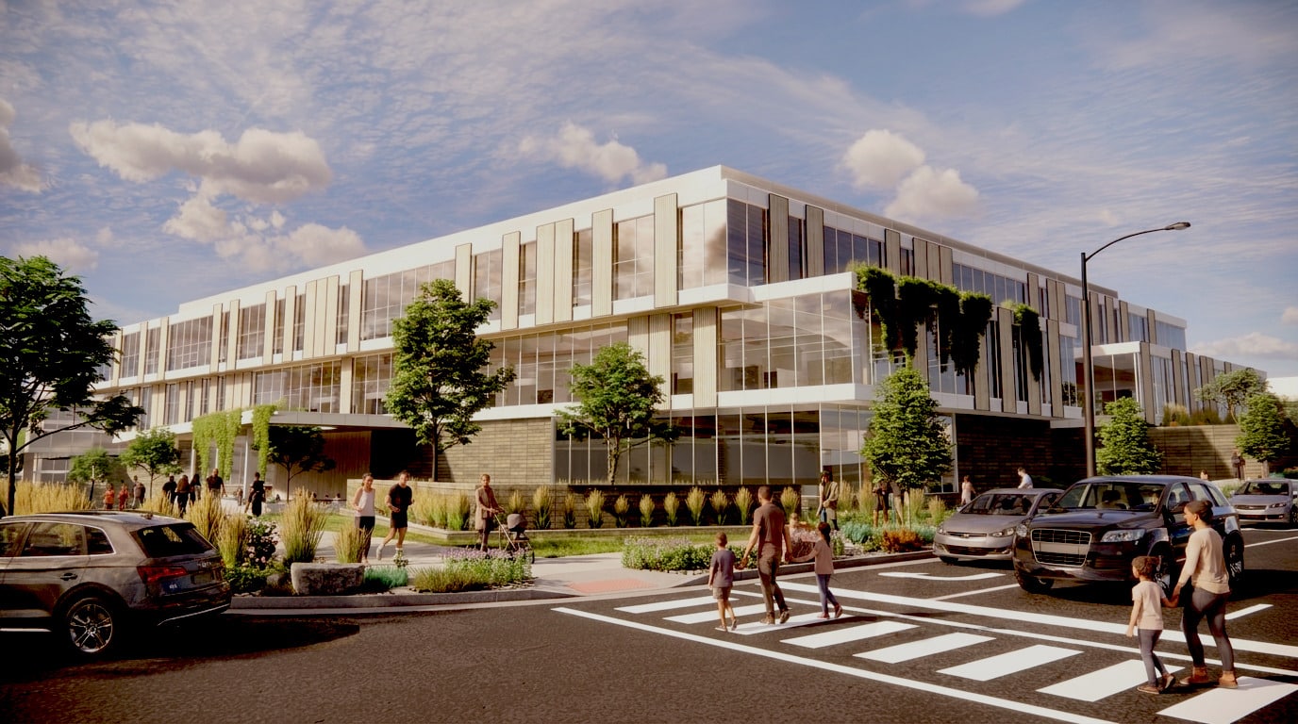
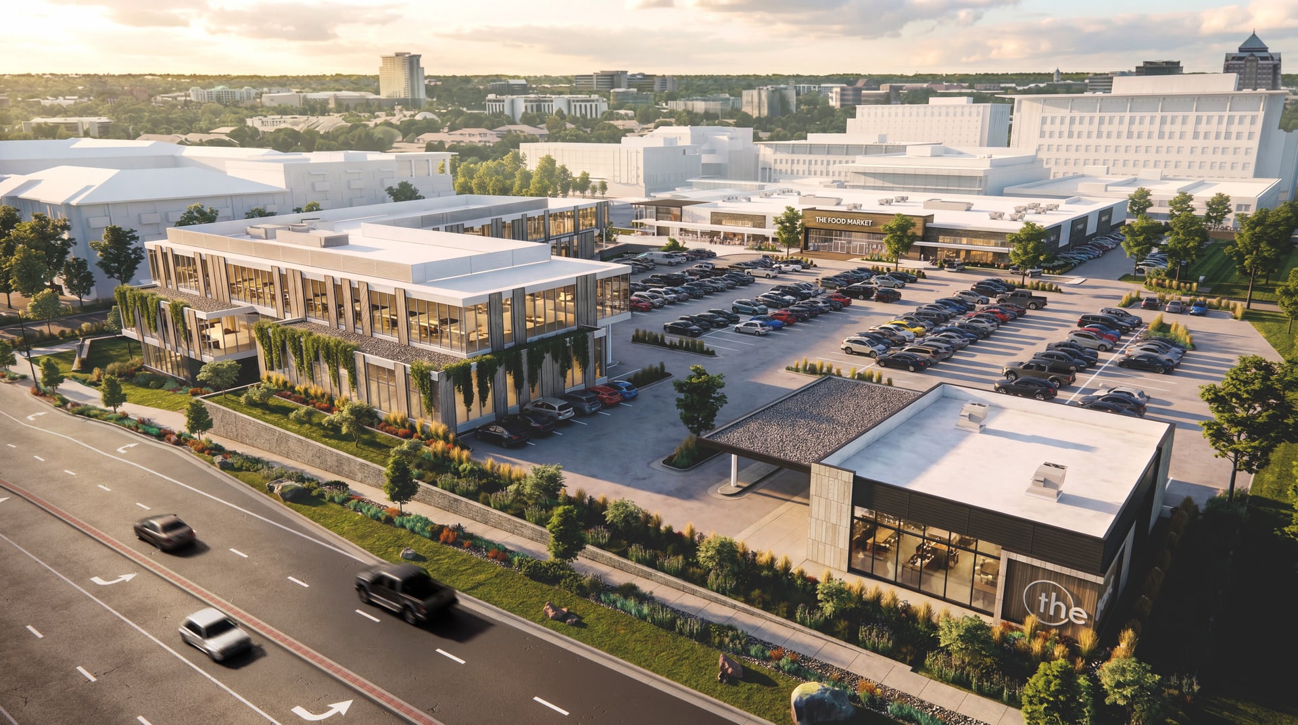
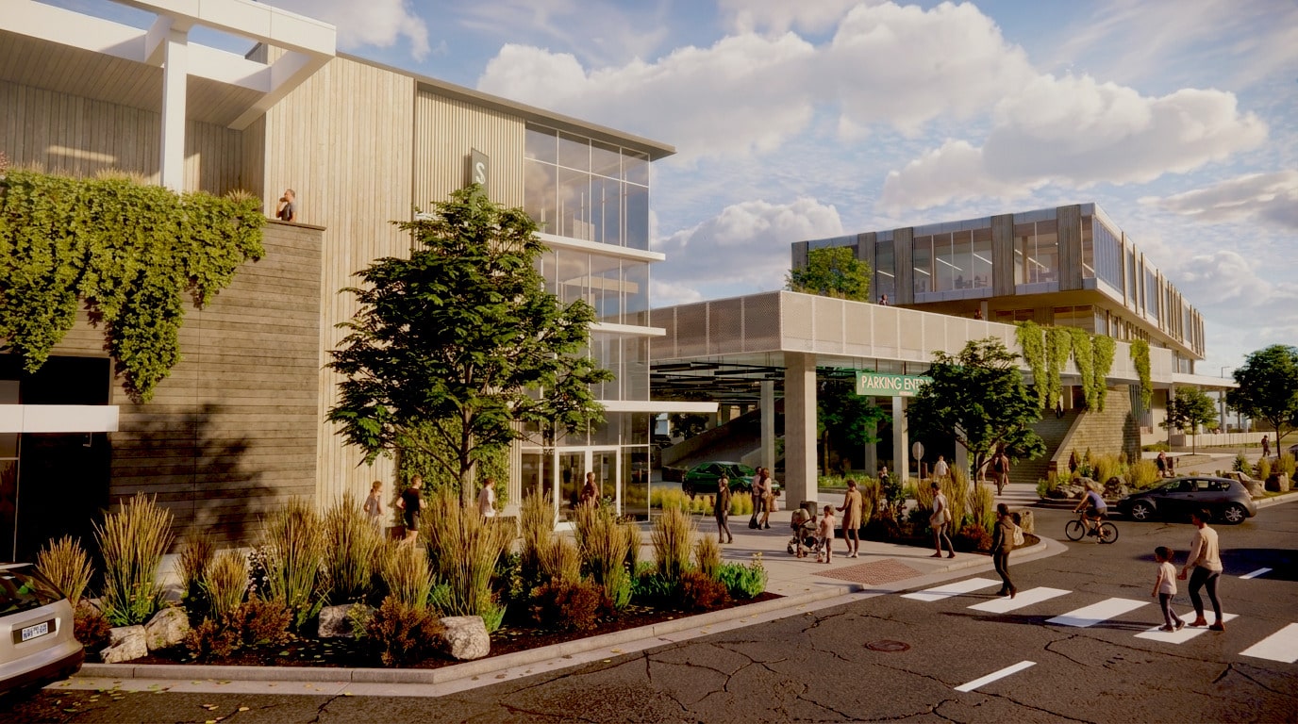
BRR collaborated with a Kansas City-based developer to design the hard corner of a prominent 200-acre mixed-use development in a Kansas City suburb. The concept includes a 3-story, 40,000-square-foot Class A office building, combined with a structured parking garage and a large-scale grocery store, set above ground-level retail. The office building is designed to drive in foot traffic and drive street-level energy, which is critical to tenant appeal. As the building rises, each floor steps back slightly from the one below, creating a ground-level plaza that naturally draws visitors onto the site.
A breezeway cuts through the second floor, opening a visual and physical connection between the street and the site. Floor-to-ceiling glass runs the length of the building, maximizing daylight, with full-height wood panels providing warmth and material contrast.
The design centers on connectivity and placemaking—aiming to create high appeal and naturally draw people into the space.
- MarketMixed-Use & Multi-Family
- SQUARE FEET40,000
 View All Mixed-Use & Multi-Family Projects