Oberon
- Kansas City, MO
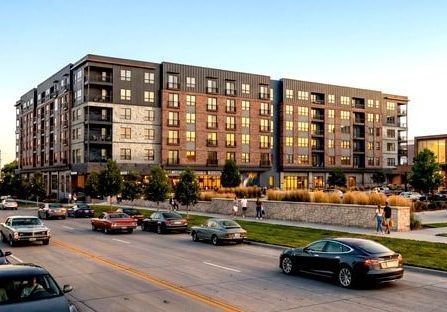
Oberon brings 284 apartments and over 12,000 square feet of restaurant and retail space to the unique Waldo neighborhood of Kansas City, Missouri, the first development of its kind in the area.
Situated on a city block with a 20-foot grade change, the tallest portion of the building rises six stories above grade and steps down to five stories at its lowest point. Before finalizing the size and scope of the project, the design team studied how a building of this scale could fit within a block of low-rise shops, bars and restaurants backed by houses. The retail portion aligns with the height of neighboring commercial buildings to the north and south, satisfying the city’s retail frontage requirement, while the apartments above are set back 15 to 20 feet. The result is a street-level scale that stays in step with the rest of the neighborhood, even as the building rises well above it.
The exterior blends shades of red-brown, charcoal, and rustic white brick, giving the facade depth and texture. Light wood planks thread through the brick for warmth, while charcoal and white lap siding sharpen the building’s form. Inside, the palette shifts moodier and darker. At the entrance, full-height glazing leads into the leasing office, which opens to a two-story volume with views straight through to the courtyard and pool beyond.
The two-story clubhouse is anchored by a main lounge that opens to a second-floor billiards room with a balcony overlooking the courtyard. Residents also have access to a golf simulator, fitness center with cardio and strength training equipment, yoga space, spa with steam room and infrared sauna, secure package storage, coffee bar, self-serve pet wash, self-serve bike shop with bike wash, and secure bike storage. At the center of the building sits a serene courtyard, shielded from street view and car noise, offering residents a cabana-shaded pool with infinity edge, an outdoor kitchen and grill area, several fire pits, outdoor TV’s and a game area.
BRR’s collaboration with EPC Real Estate Group continues to develop through projects like Oberon, which brings new housing to Waldo while advancing EPC’s vision for the neighborhood. The project is expected to open in late 2026.
- MarketMixed-Use & Multifamily
- Square Feet308,091
- Features284 Residential Units
Fitness Center
Spa
Pool
Clubhouse
Courtyard
Pet Wash
Bike Wash & Storage - ServicesArchitectural Design & Illustration
BIM
Construction Administration
Construction Document Production
Design Development
Entitlement
Permitting
Schematic Design
Virtual Reality


 View All Mixed-Use & Multi-Family Projects